Eton Cottage
Project type: Residential
Project Location: Compton West Sussex, UK
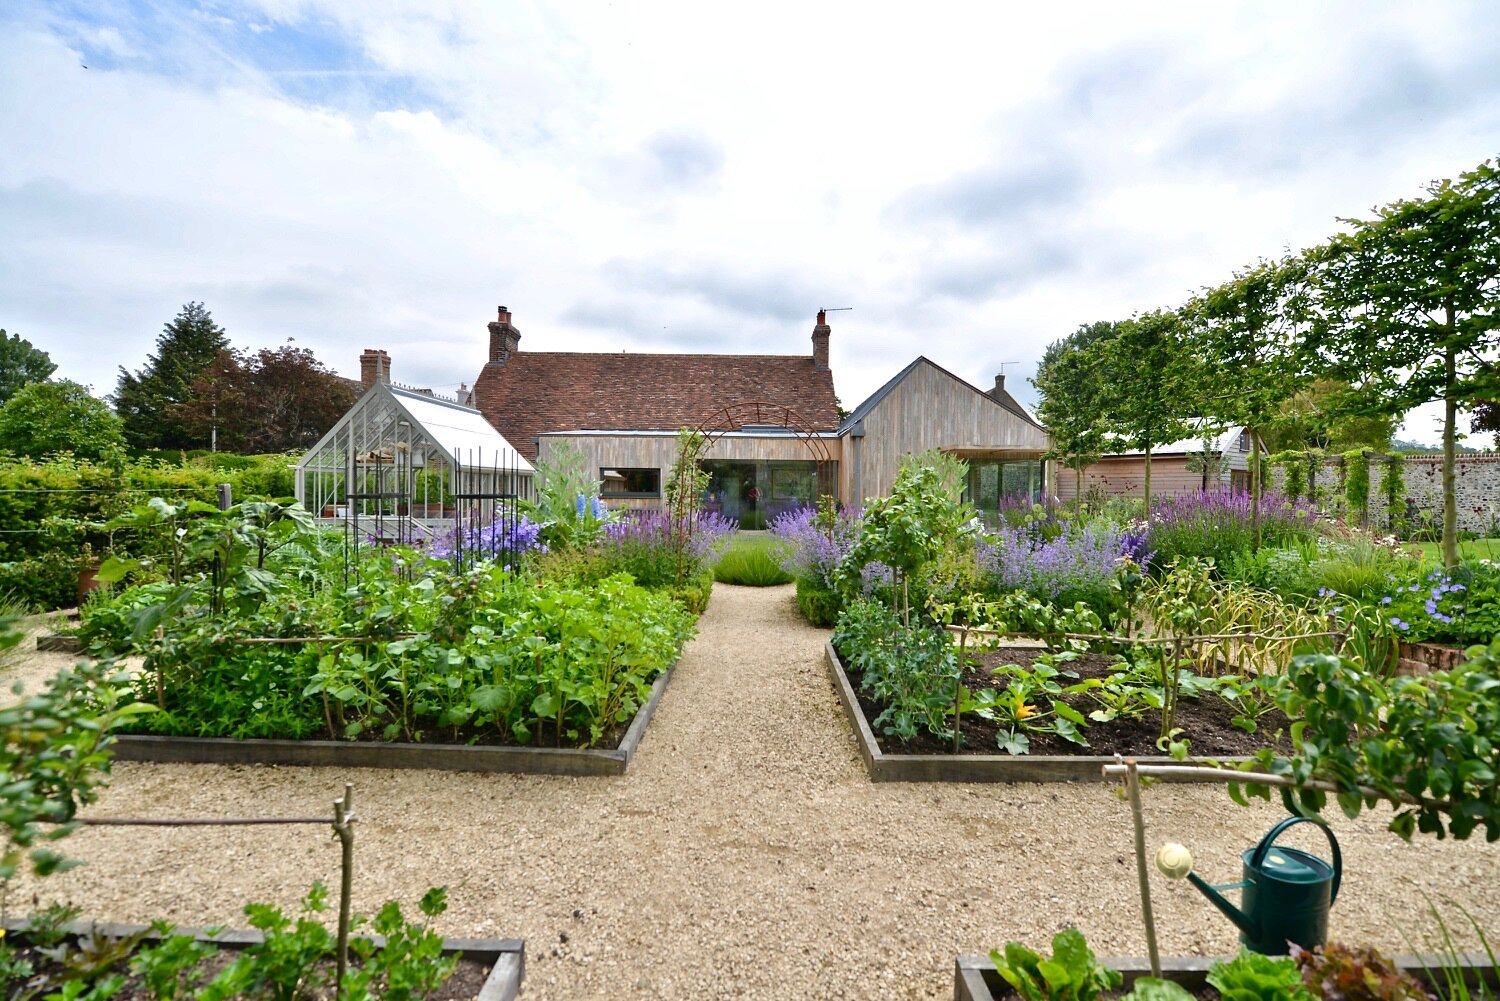
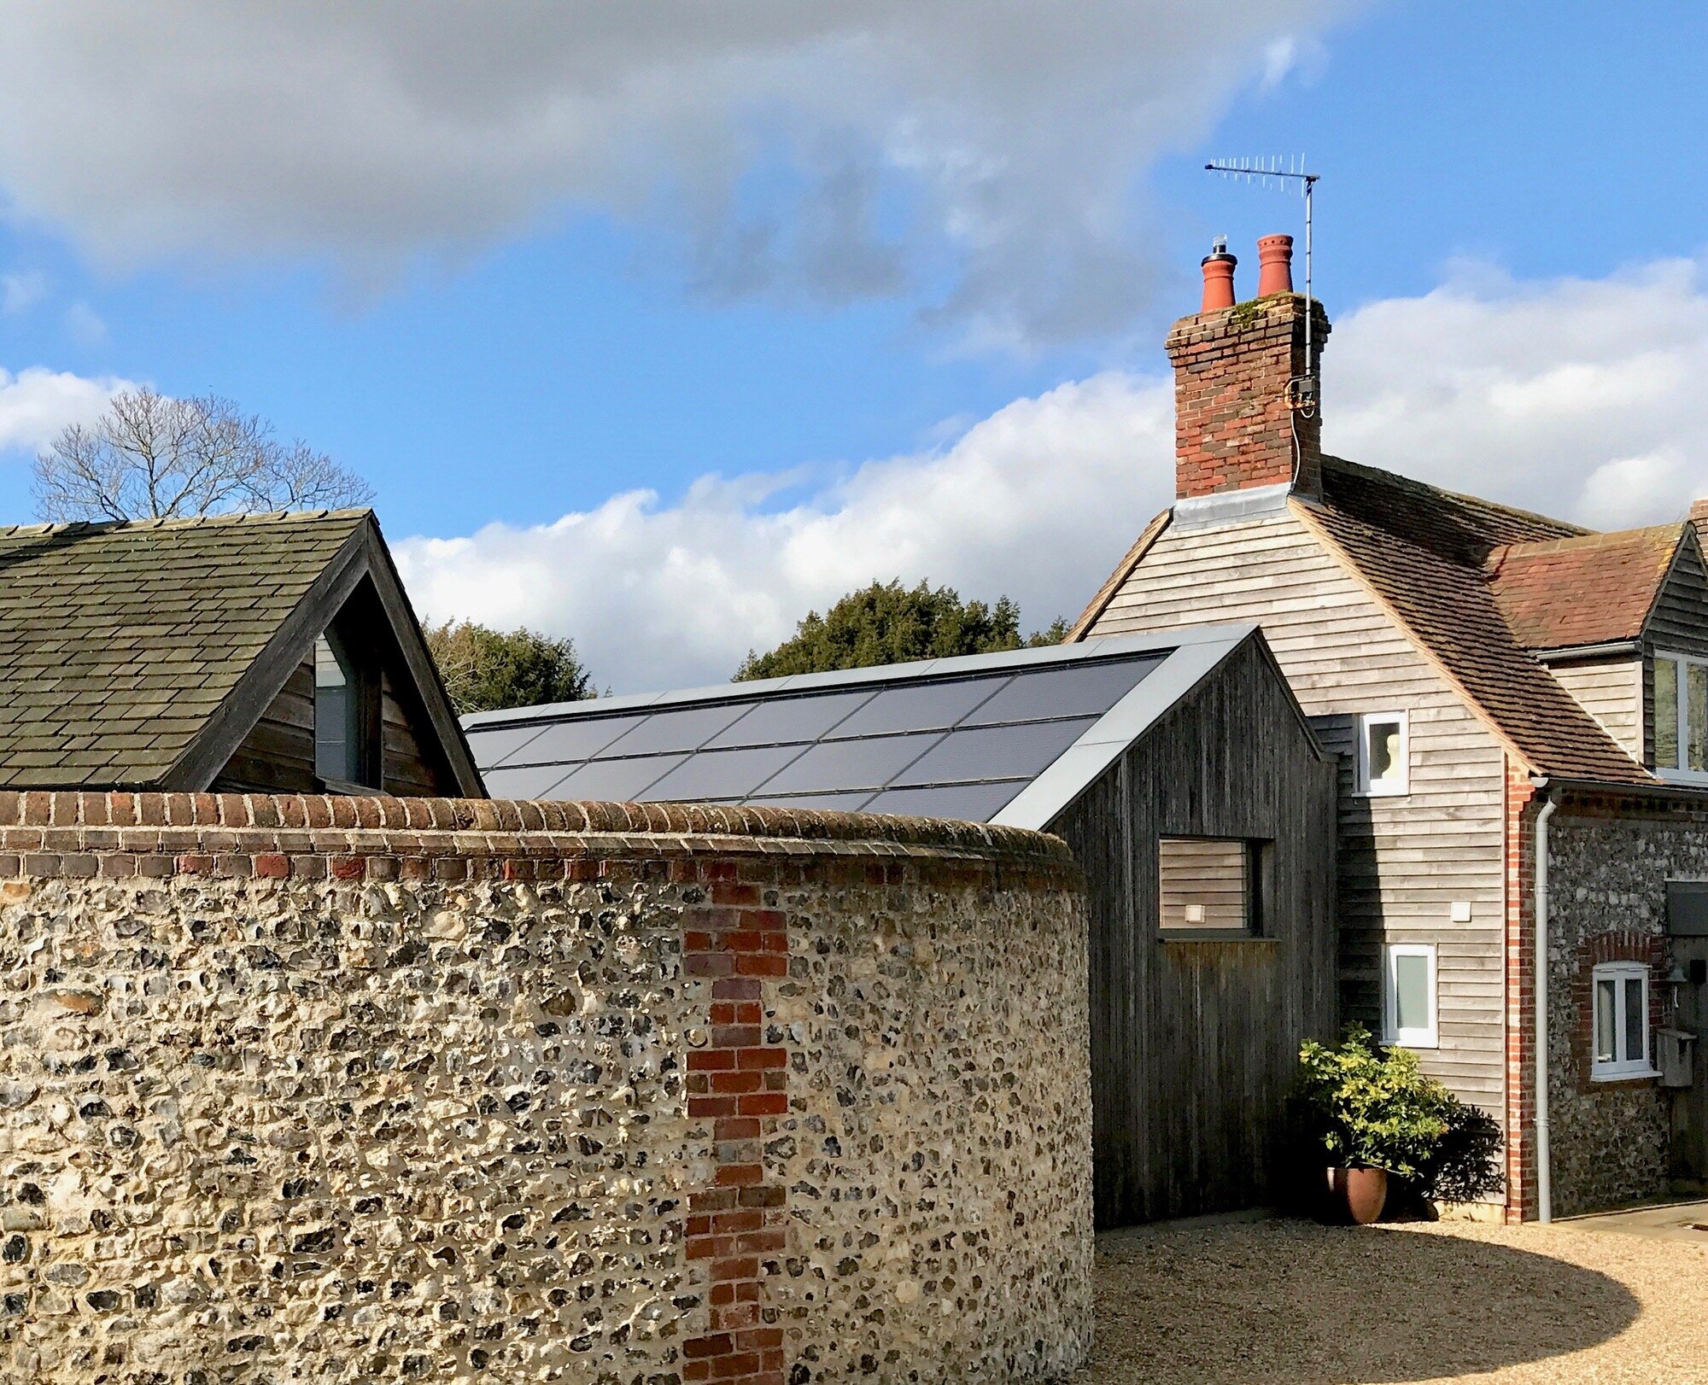
The Eton Cottage brief was to extend and refurbish a compact rural village cottage (circa 1700) using environment-conscious material specifications and to utilise technologies that would lower the operational carbon emissions of the house. Although the house was not listed it was within a sensitive conservation area and the South Downs National Park. Other aspects of the brief were to introduce some new outbuildings and co-ordinate the whole into a new garden design.
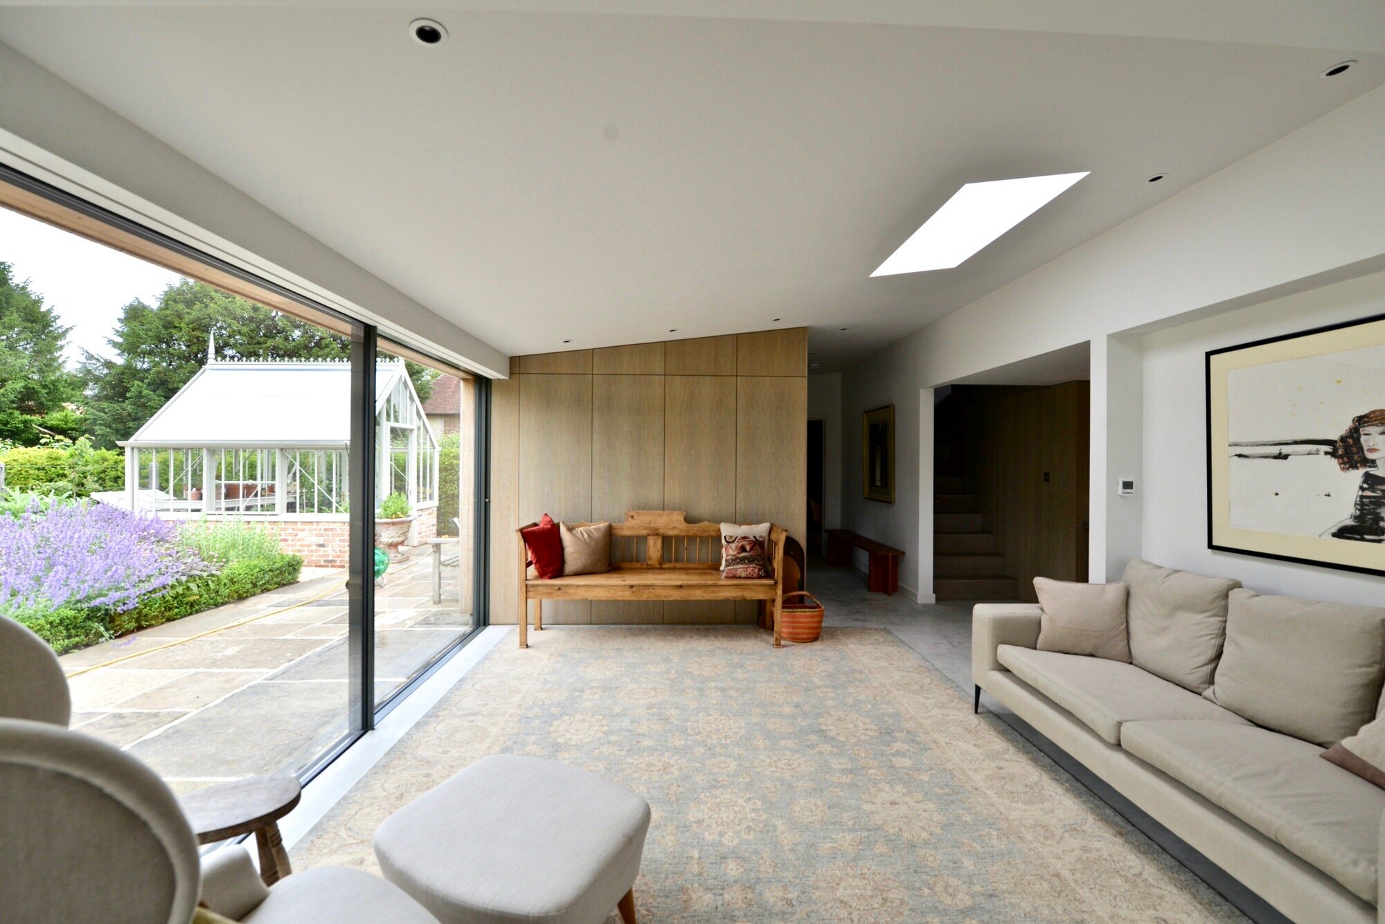
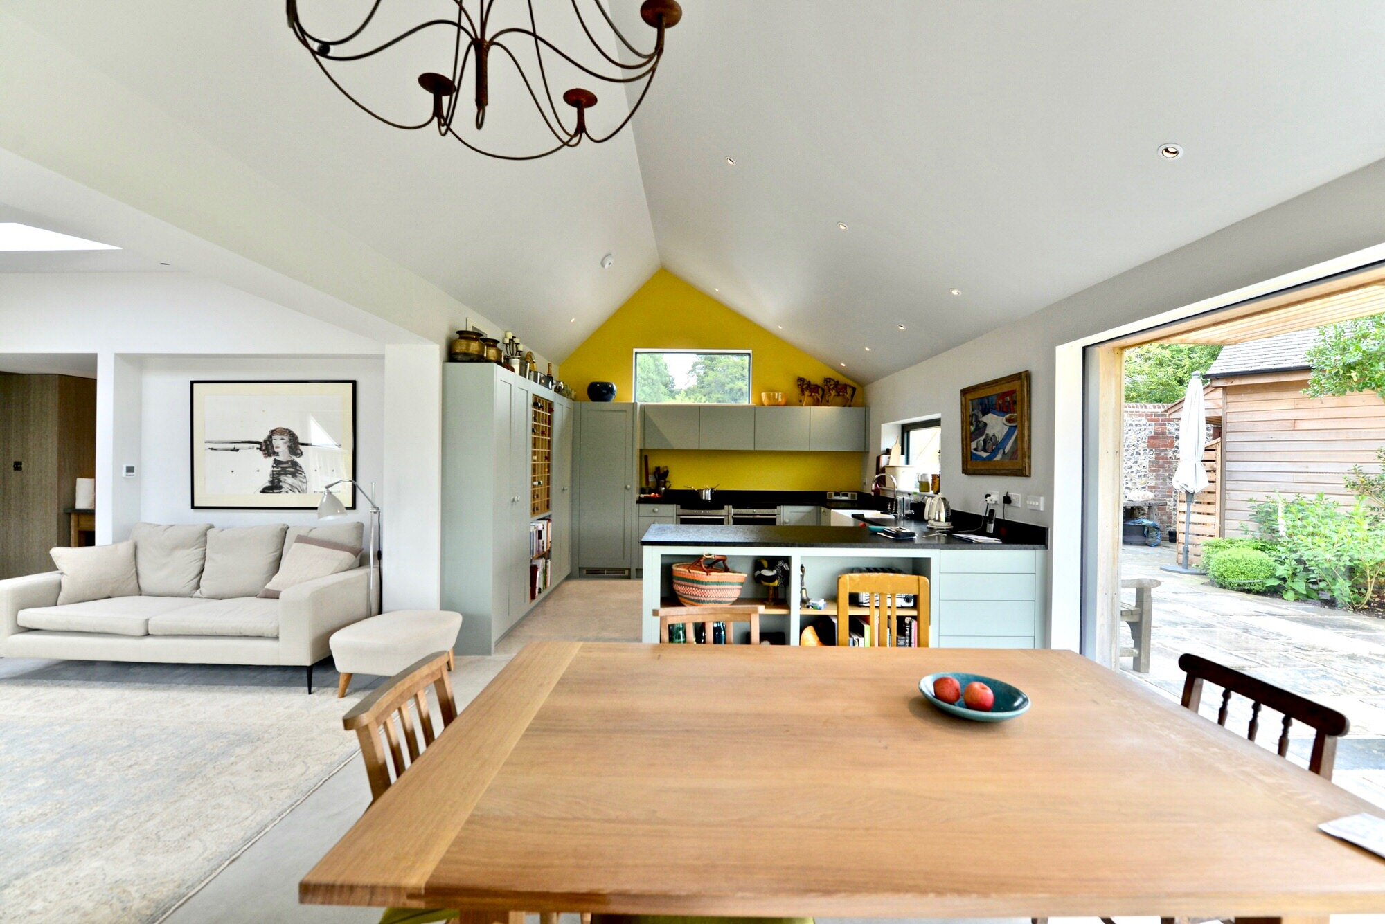
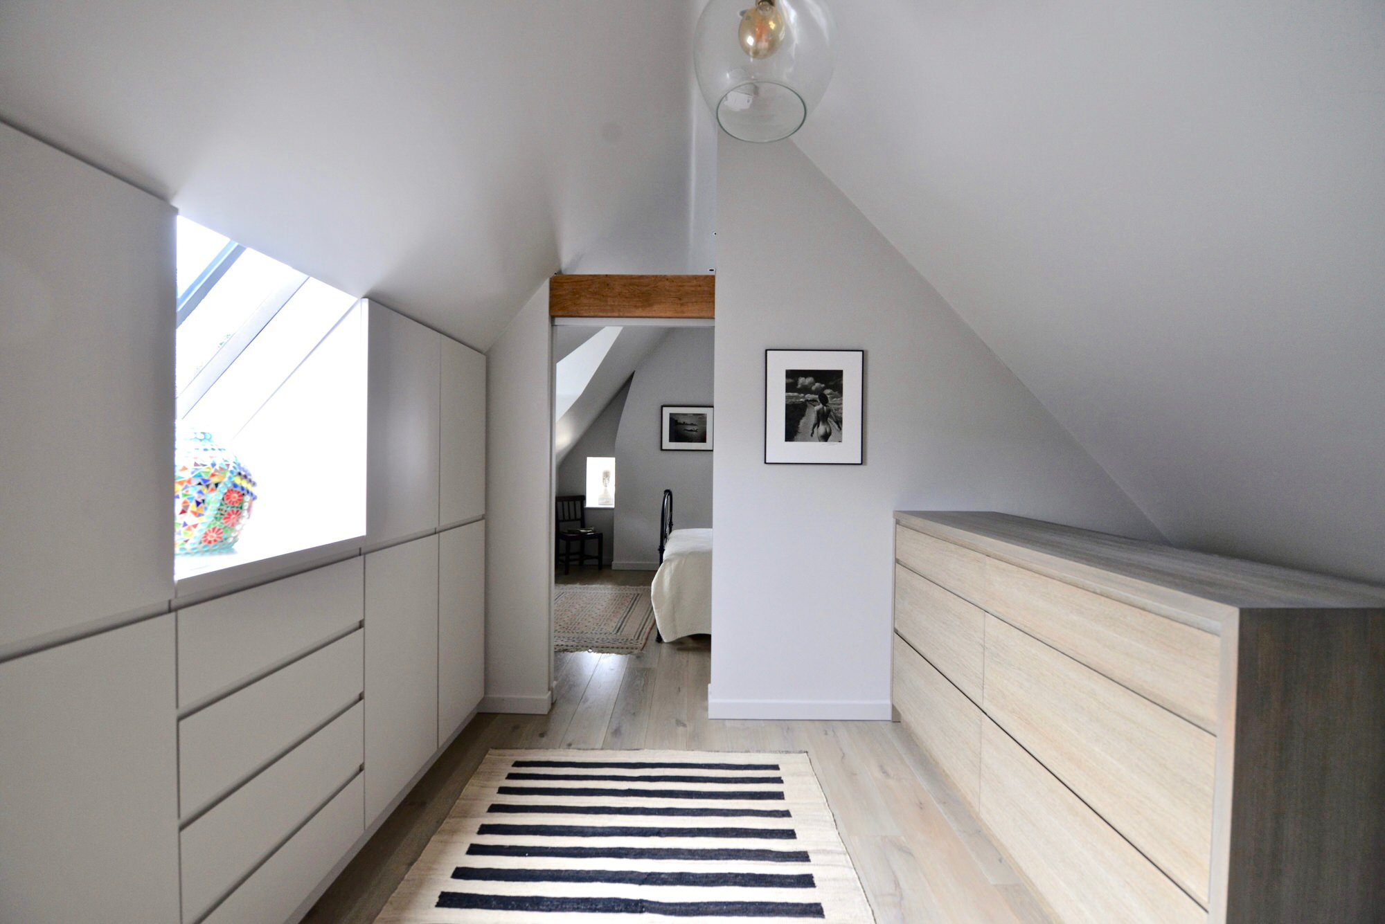
As for the old cottage, fewer but enlarged spaces were created within its cramped proportions. It underwent a carefully considered energy efficiency refurbishment with a new insulated floor slab and retrofitted ‘breathing’ roof and wall insulation applied from the inside. A new entrance hall and staircase unlocked a completely revised layout both upstairs and downstairs whilst retaining some of the cosiness of the original cottage in contrast to the expanse and light achieved in the new extensions. In this way, the design balances shadow and the beauty of imperfection with light and the clean lines of modernity.
The location of the house is stunning. Set on the southern edge of a small rural village, its garden and adjoining meadow expand southwards and open out to broad views of the South Downs. This made the architectural handling of any new built form subject to particularly close scrutiny. The proposition had to be considered for its contribution to the context. Distant views from the Downs had to be taken into consideration and in particular the high sensitivity to any change in visual impact. The new proposal adopted an asymmetrical pitch to optimise the potential energy harnessing of solar panels and vertical timber cladding in a natural finish, the colours of which recede into the general patina of the village.
Similar projects
Deeper Green were asked to extend and make more energy efficient a draughty late-1960s-built chalet bungalow on an exposed site high above the town of Newhaven. The project was complete in the autumn of 2026. The house now requires around 40% less energy to heat it, makes about 107% of its own annualised energy needs and has the ability to accommodate multi-generational family living.
Deeper Green were delighted to be involved in the eco-refurbishment of this ‘bookend’ property on one of Lewes’ most picturesque and historically sensitive streets. It turned out to be a great case study of eco-retrofit in a heritage constrained context.
Deeper Green designed a new extension and refurbishment project on a residential property in North London. It was, in fact, the sixth project Ian McKay had undertaken for the same client since the late 1990’s. This latest venture involves a conjoined pair of late 1960’s-built townhouses just off Hampstead High Street. The work includes a complete remodelling of the ground floor as well as the erection of a new energy efficient extension to replace an ageing conservatory.
As one of the first projects of the new eco-town of Bordon in East Hampshire, the former Ministry of Defence fire station (Circa 1907) was converted into a new headquarters and visitor centre.
An idea who's time has come
During the early stages of the Coronavirus lock-down, the RIBA Journal decided to launch a competition posing the question of how do we live with this virus going forward? The competition was called, 'Rethink: 2025 – Design for life after Covid-19'. In the run-up to launching Deeper Green, founder Ian McKay decided to dust off an idea he originally mooted in the late 1990's through his former practice, BBM Sustainable Design. In its original guise, the idea was known as the Comstation and it was an idea targeted at helping society reduce its dependancy on commuting with view to lowering carbon emissions. Twenty odd years on, it would appear society just was not ready for it. Perhaps with the enforced working from home regime of the first half of 2020, its time has come. In its updated format, now called The Node, the proposition thinks through issues around living with the Covid-19 pandemic.
Deeper Green were delighted to work with residents of the Parish of Crowhurst in East Sussex in putting together a unique architectural design guide to sit alongside their Neighbourhood Plan.
Yaffle House is a super low-environmental impact new-build house which anticipates the needs of those wishing to live responsibly in the age of the climate emergency and which creates convivial conditions for life both inside and outside.
It all begins with an idea.
An eco-retrofit of a timber frame house which creates a stylish template for low-cost/low-carbon refurbishment.