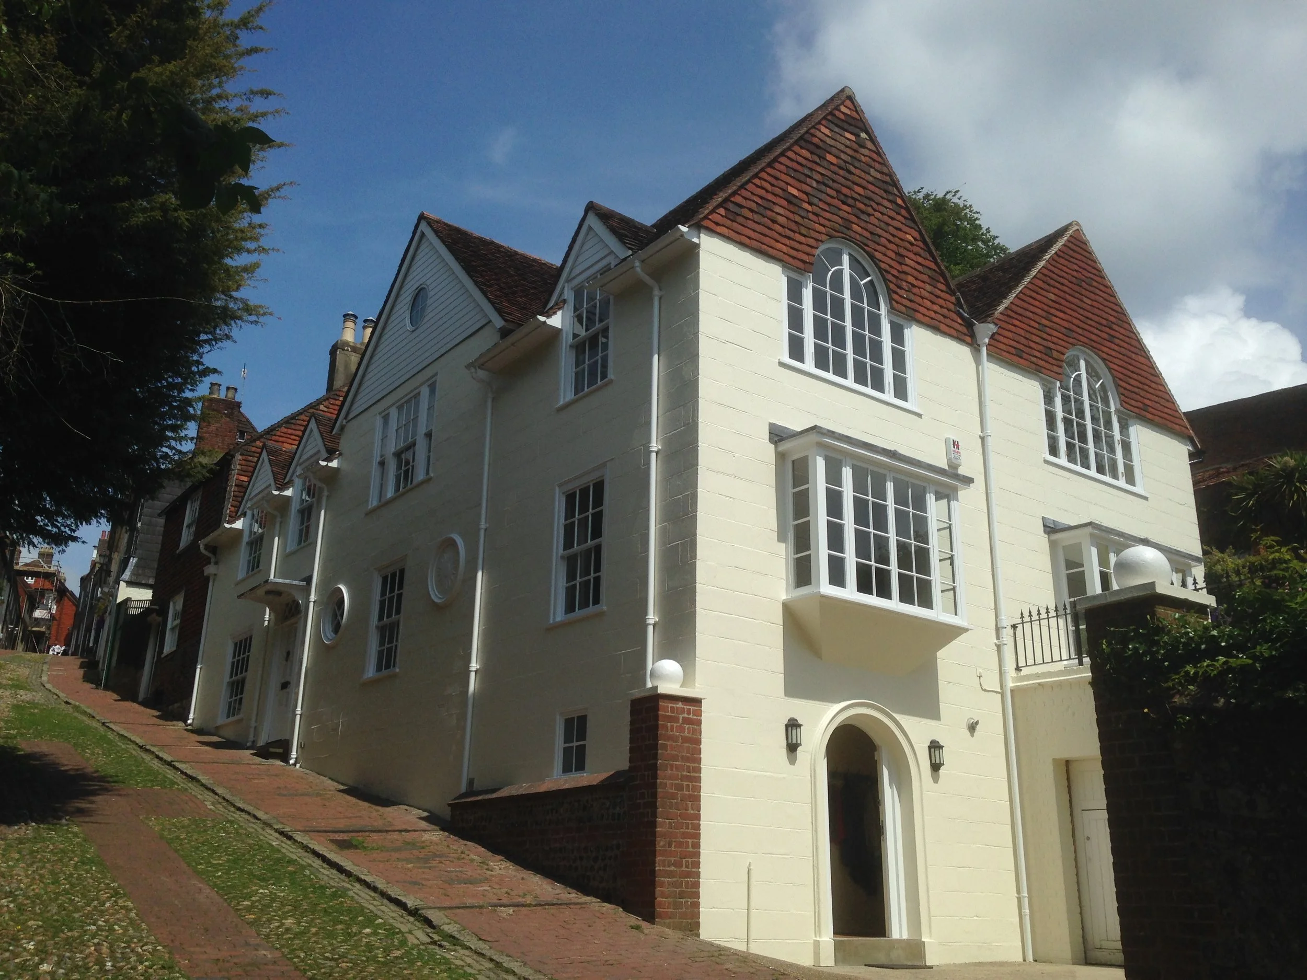
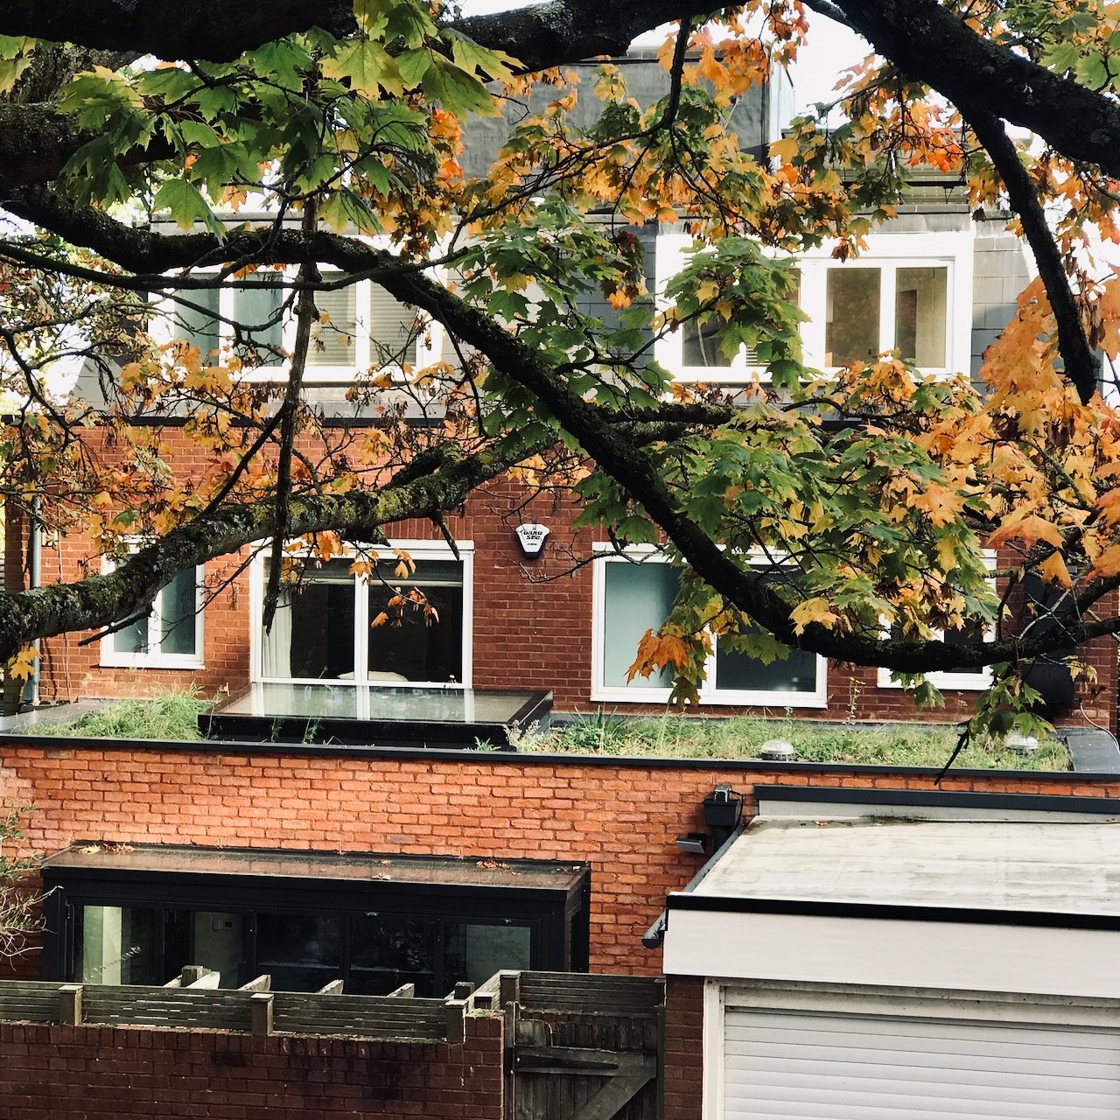
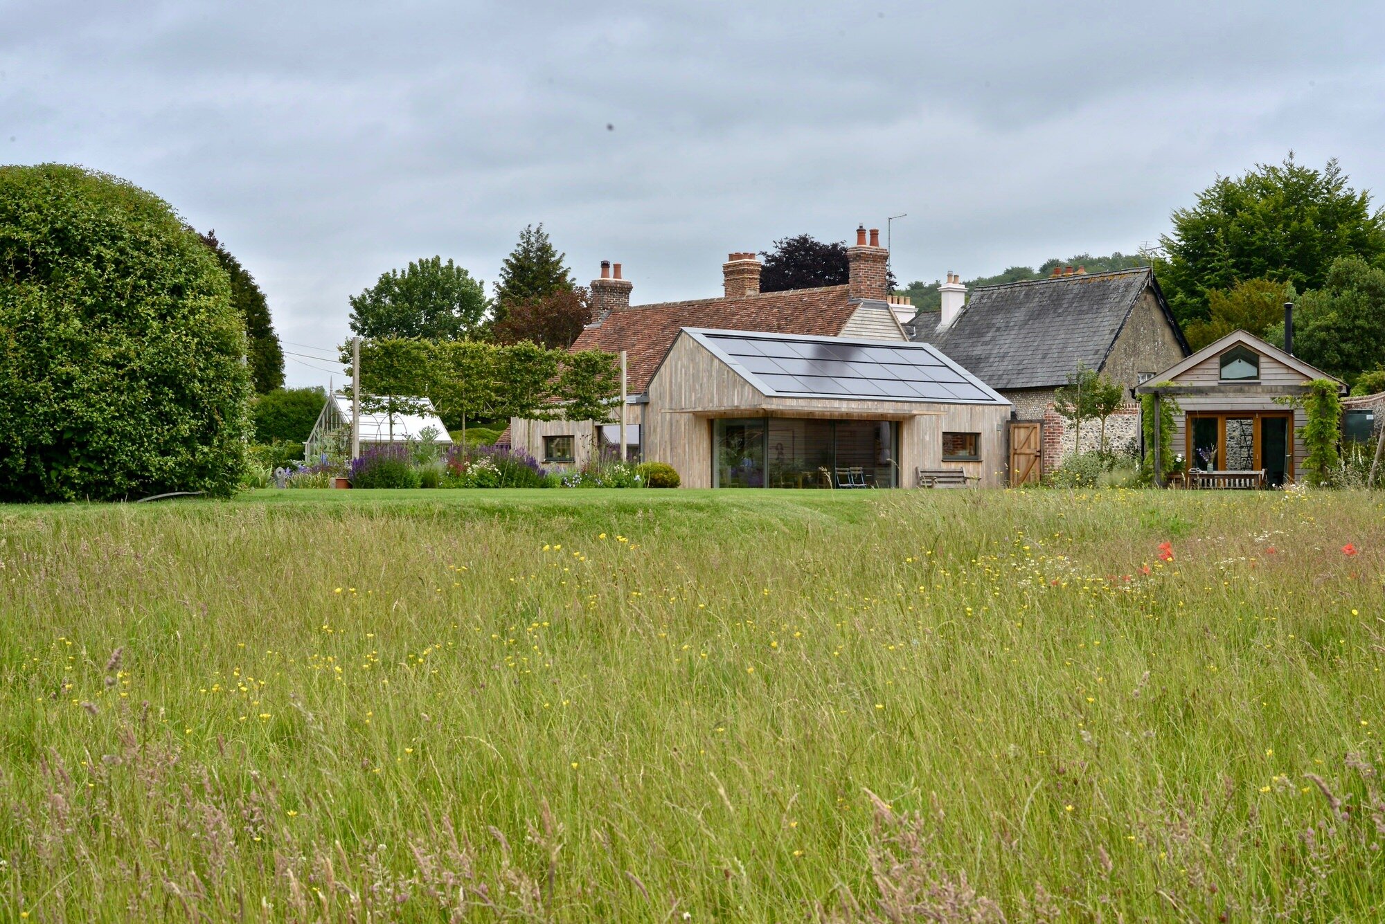
Rose Walk Close
Project type: Residential Eco-Retrofit
Project location: Newhaven, East Sussex
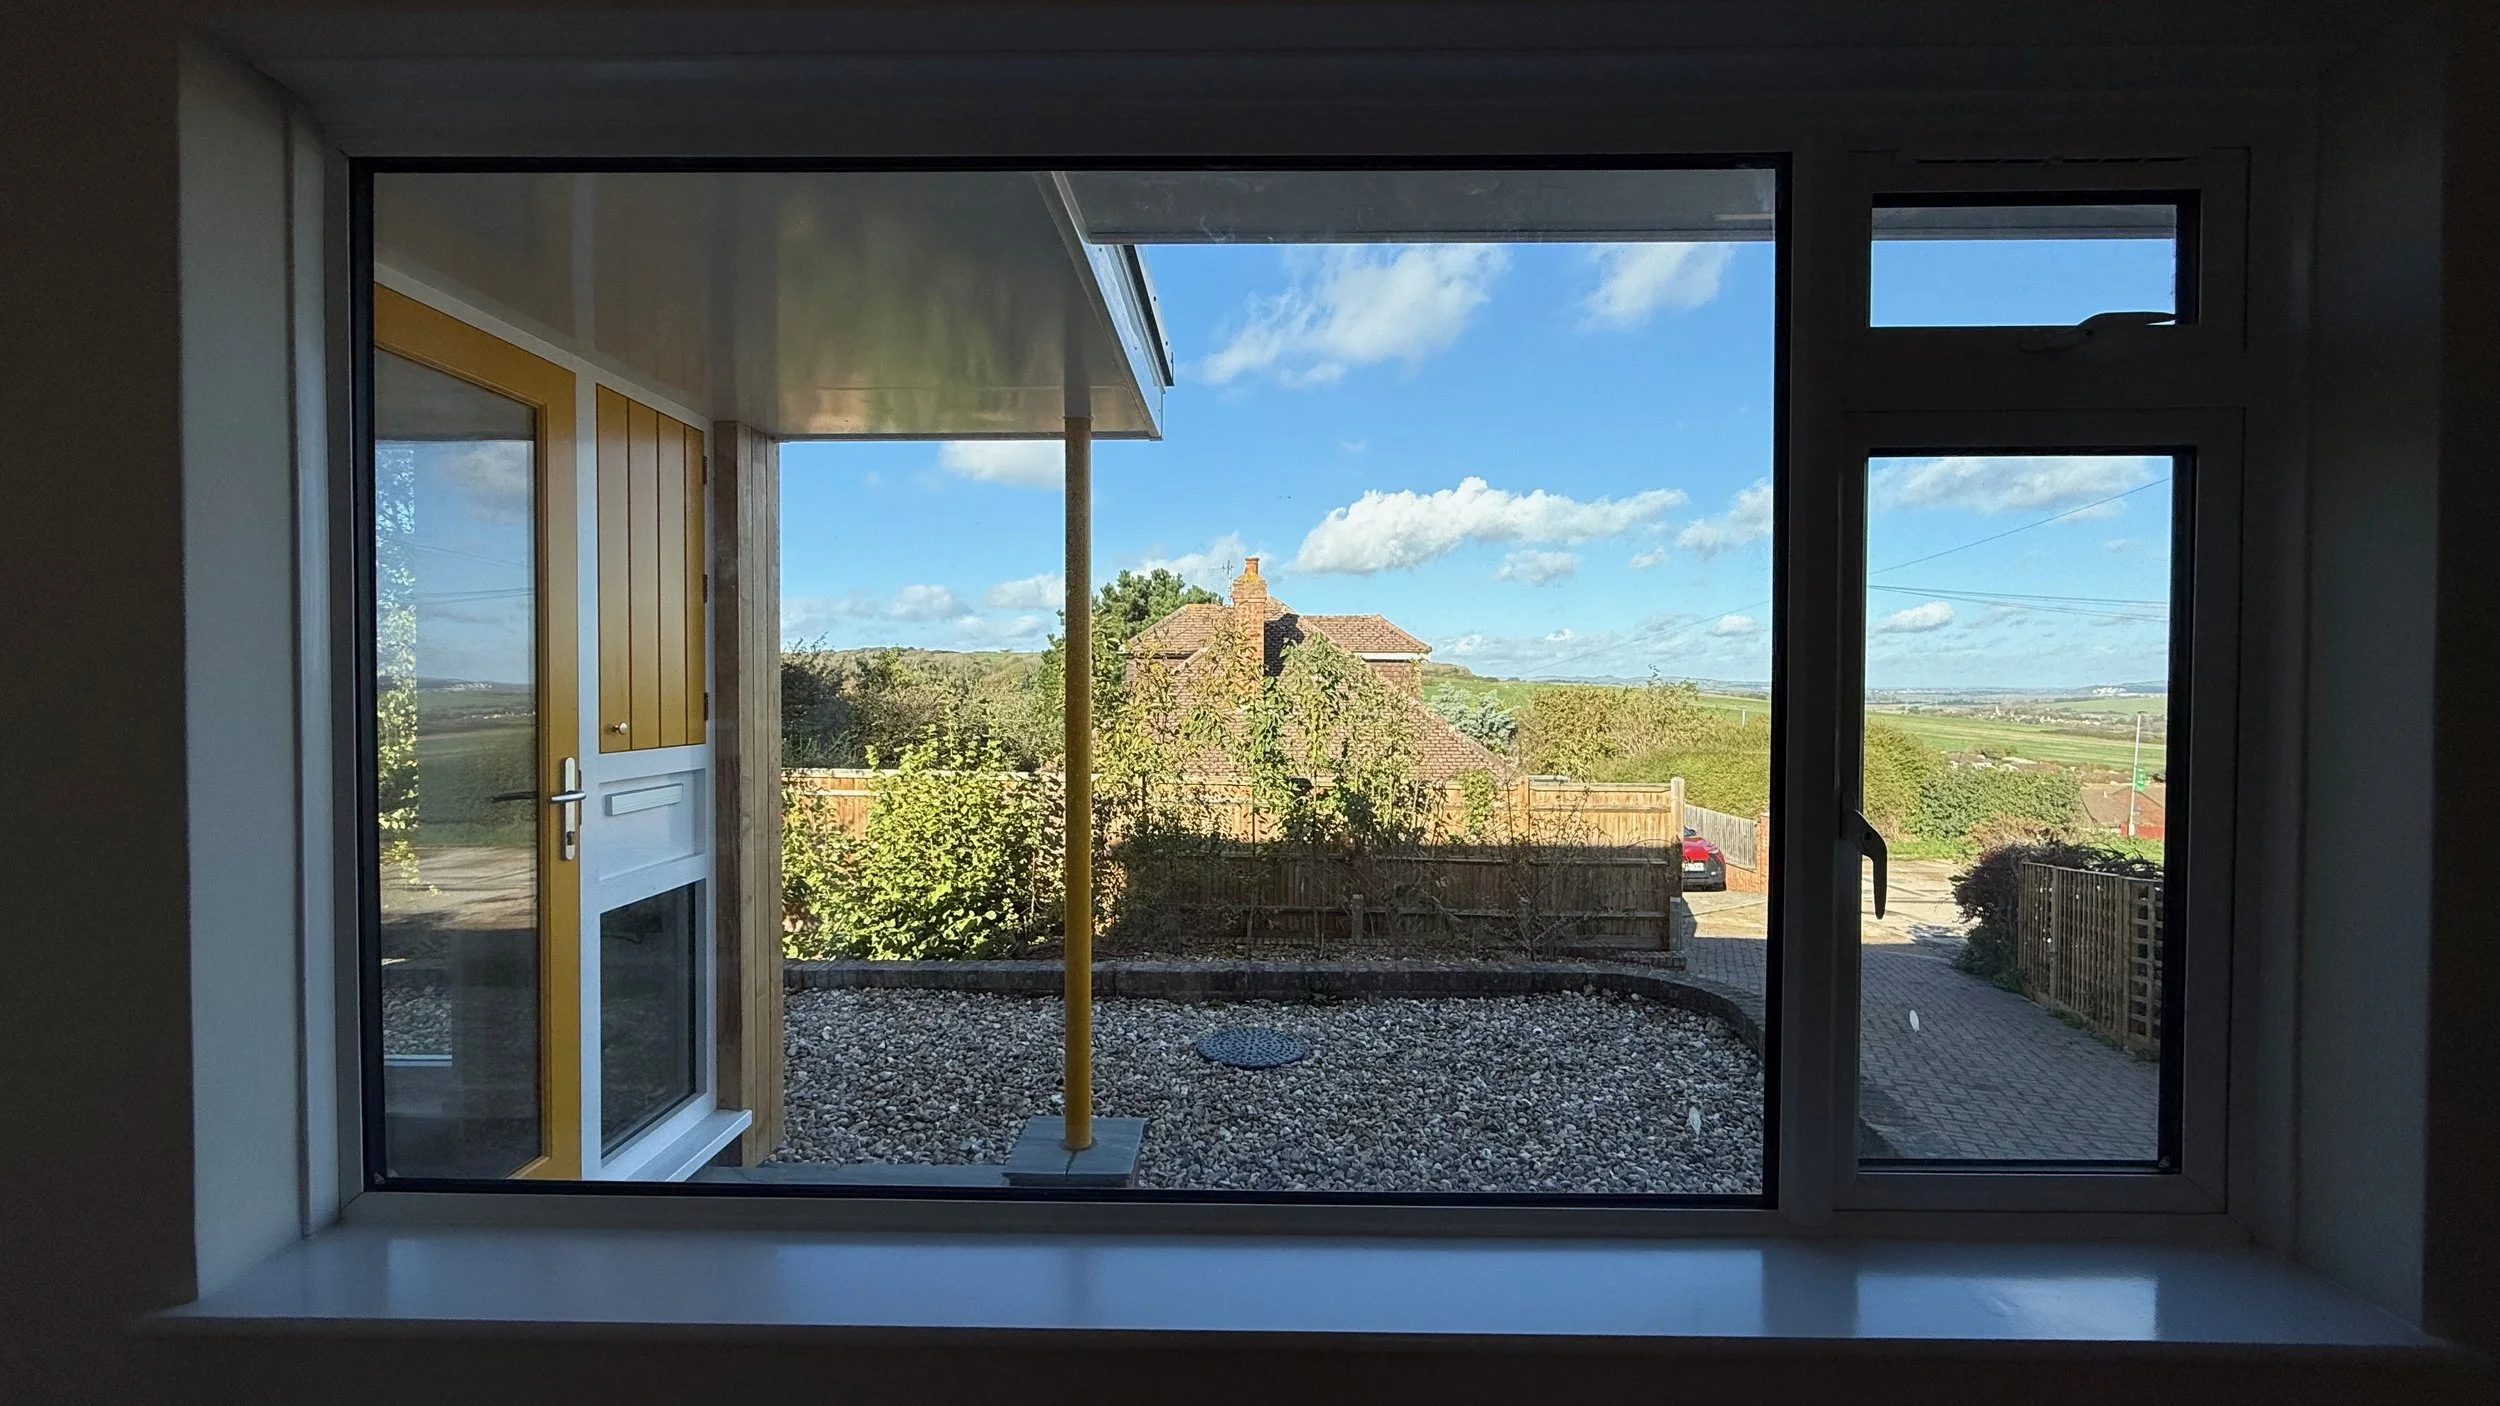
Photo credit: Deeper Green

Photo credit: Deeper Green

Photo credit: Deeper Green
Description of the works:
Deeper Green were asked to extend and make more energy efficient a draughty late-1960s-built chalet bungalow on an exposed site high above the town of Newhaven. The project was complete in the autumn of 2026. The house now requires around 40% less energy to heat it, makes about 107% of its own annualised energy needs and has the ability to accommodate multi-generational family living.
Assessing the existing context
Due to its exposed and high location close to the English Channel, the house suffered from high levels of thermal discomfort in the winter particularly when windy. A previous owner had had the cavity walls filled with formaldehyde insulation which had cracked, shrunk and, in various places, dropped to a point where significant pockets of cold air were forming on the warm side of the injected material. U-PVC double-glazed windows had been fitted without due regard for airtightness and the suspended timber ground floor cumulatively added to the draughty nature of the interiors.
The proposals
Our clients were realistic about the budget and we set about scoping the most sensible eco-retrofit strategy of the existing building as well as doing a spatial study for a new extension and a complete rearrangement of the ground floor. Deeper Green’s Eco-Retrofit Scoping Study consolidated on a suit of upgrades that would result in a reduction of heating demand from around 6.1kW peak to around 3.5kW, even with the increased volume of the new extension. This was a 42% reduction. This paved the way for the replacement of the existing gas-fired boiler with an all-eelectric form of heating, chiefly supplied by an air source heat pump. The new extension was to take the place of an existing double-garage. This increased the habitable area of the building from 100m2 to 142m2 – a floor area increase of around 30%.
Additionally, the clients wanted a new entrance porch and a sauna and a shower room on the ground floor. Some of the 142m2 of habitable area of the building was in fact completed as a ‘Garden Room’. As the space was mainly intended for storage, it was not to be heated. However, the room is fully insulated and has dormant underfloor heating fitted into the screed. Thus, the space is future-proofed for an easy Regulations-compliant conversion to habitable space if needed.
Another design feature of the project included, locally grown and manufactured coppiced sweet chestnut cladding which was used to clad the new porch external walls. This is a durable and dimensionally stable material which helps the Wealden woodland industry. Best of all, the coppice growing technique is the fasted way of growing hardwoods and all the material is of course locked carbon removed from the atmosphere through photosynthesis.
The final contract sum was around £343.5K + VAT with some elements delivered under the Government’s 0% VAT boiler replacement scheme.

This project beats the government’s built environment target carbon emission rate for the year 2030 (17kg of CO2 per m2) by achieving 4.5kg of CO2 per m2, and it achieved this with a very cost-effective range of carefully considered retrofitted technologies.
The project demonstrated how important the actual choice of candidate building is to carry out an eco-retrofit. The house is part of the Barons Down Road Estate in Lewes which was a privately developed, award winning housing scheme by architects Phippen Randall Parkes from the late 1960’s using a pre-fabricated timber frame system of construction. As a timber framed house, the construction was cost effective to thermally upgrade and being of a well-designed compact terrace typology with plenty of south facing glazing, the original properties were already relatively cheap to heat with excellent levels of daylighting and solar gain.
The project was awarded an AJ Retrofit Award in 2013.

Design strategies included:
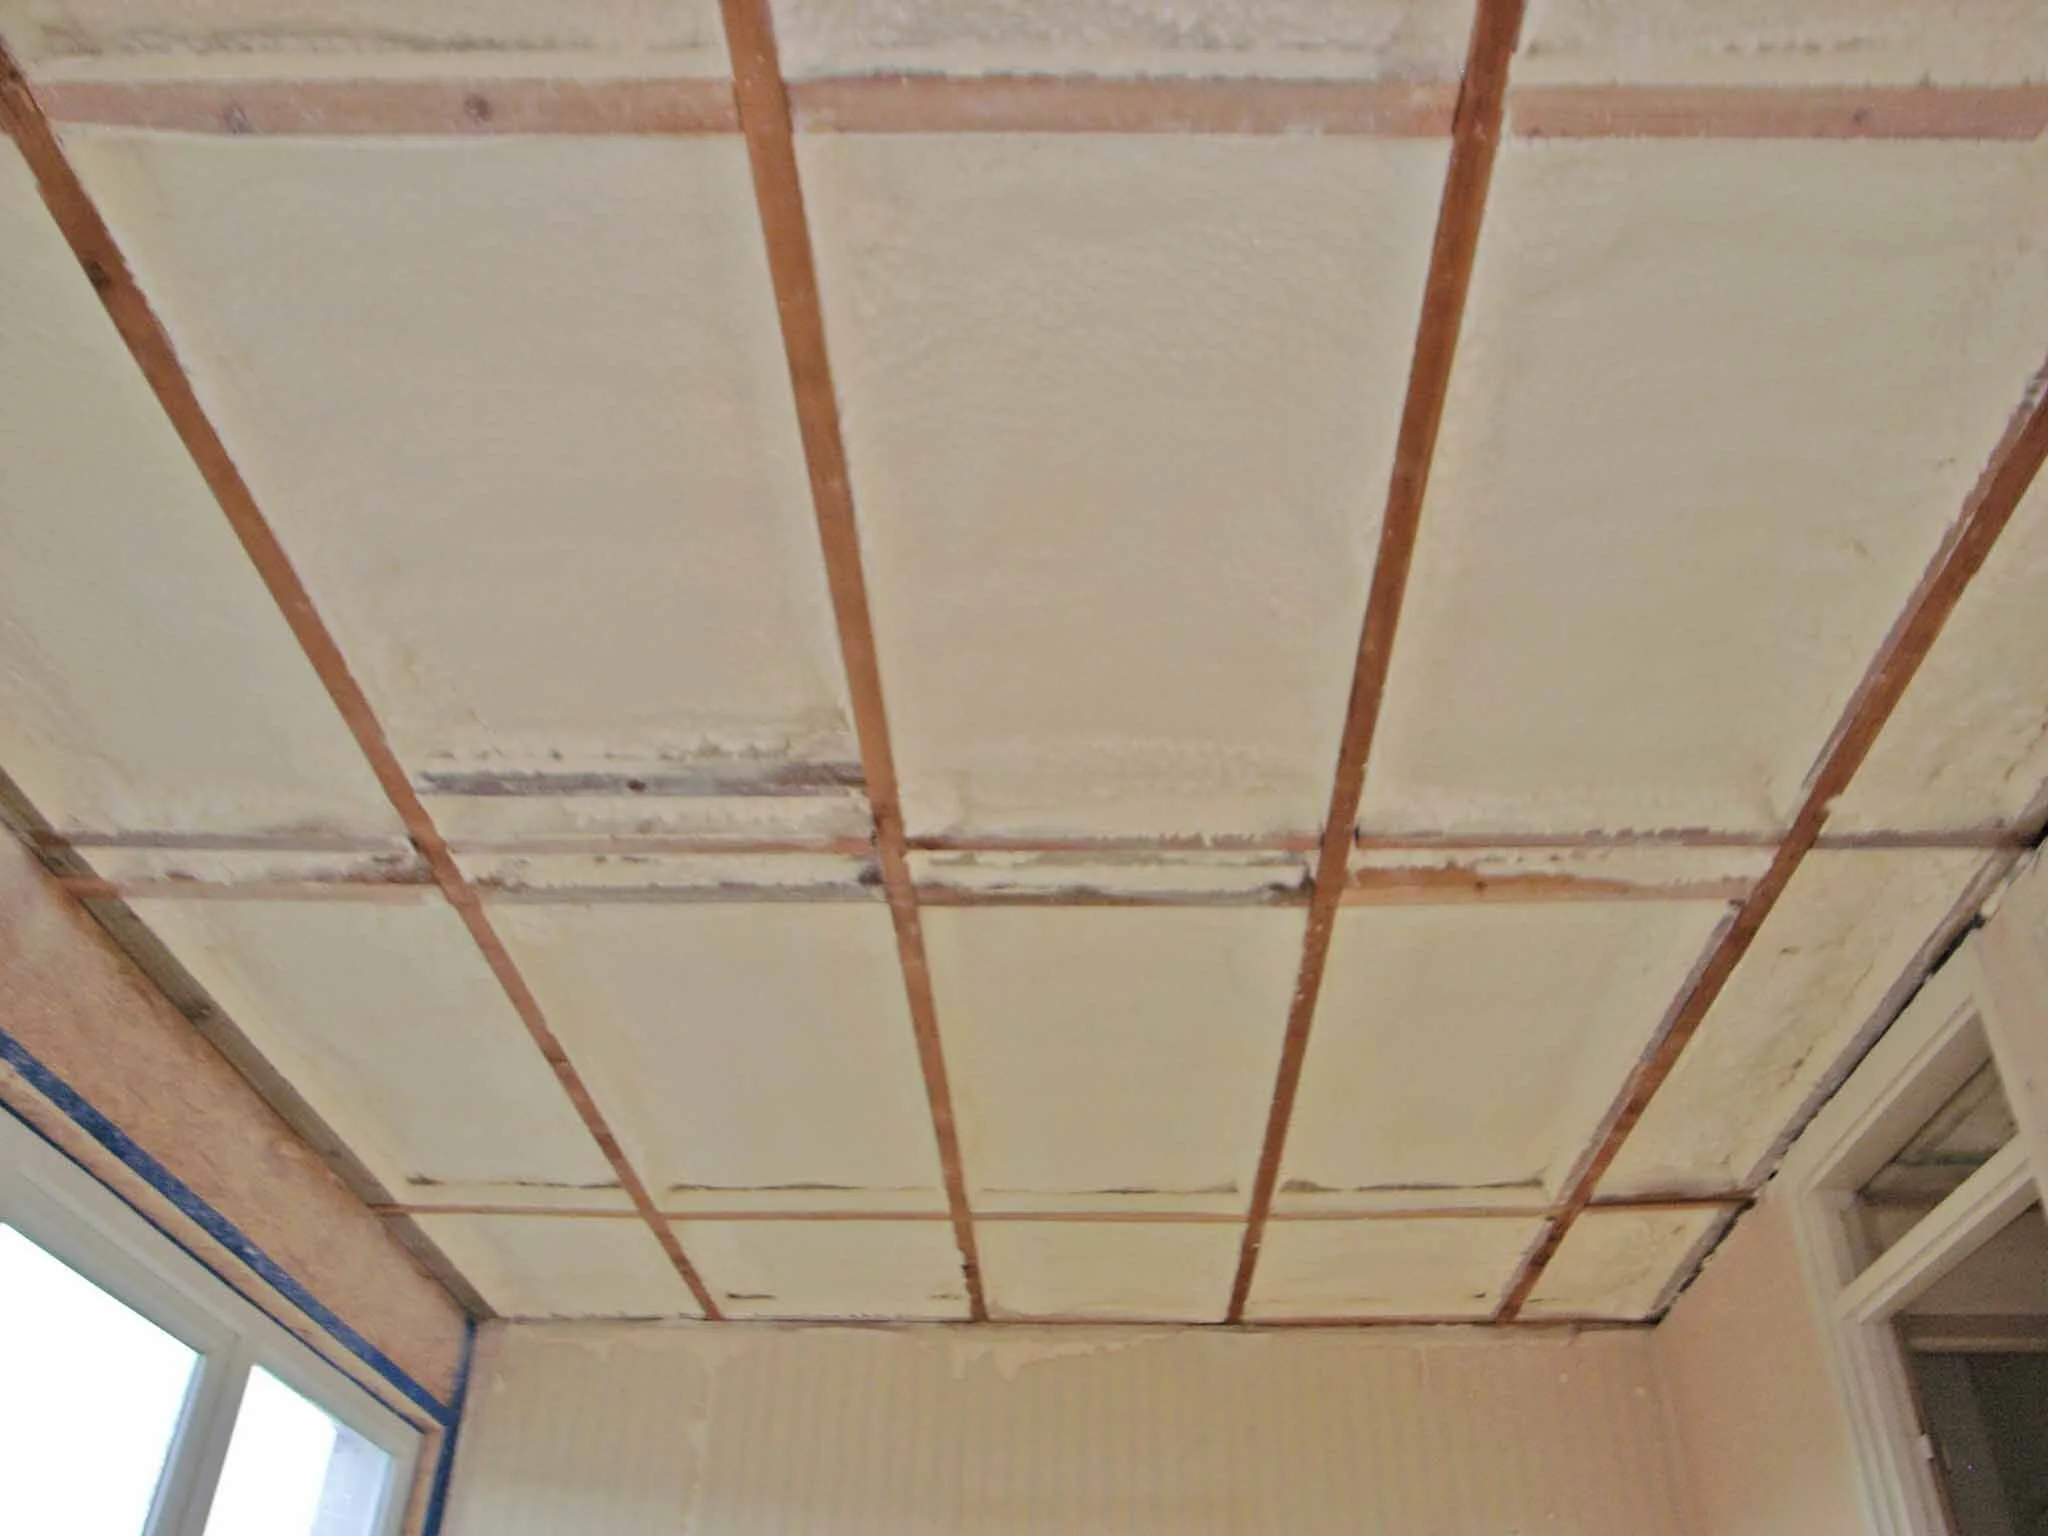
(1) Existing flat roof joists infilled with high performance PUR foam to achieve a u-value of 0.14W/m2K;
(1) 3KW photovoltaic solar electric array fitted onto the roof;
(2) External timber framed walls extended inwards and insulated with sheep’s wool quilt to achieve a u-value of 0.18W/m2K;
(3) Acoustic quilt added to the intermediate floor;
(4) Insulative 8mm thick cork floor finish;
(5) Perimeter insulation cut into the existing concrete floor slab;
(6) Retention of recently installed double glazed windows and PVC cladding panels;
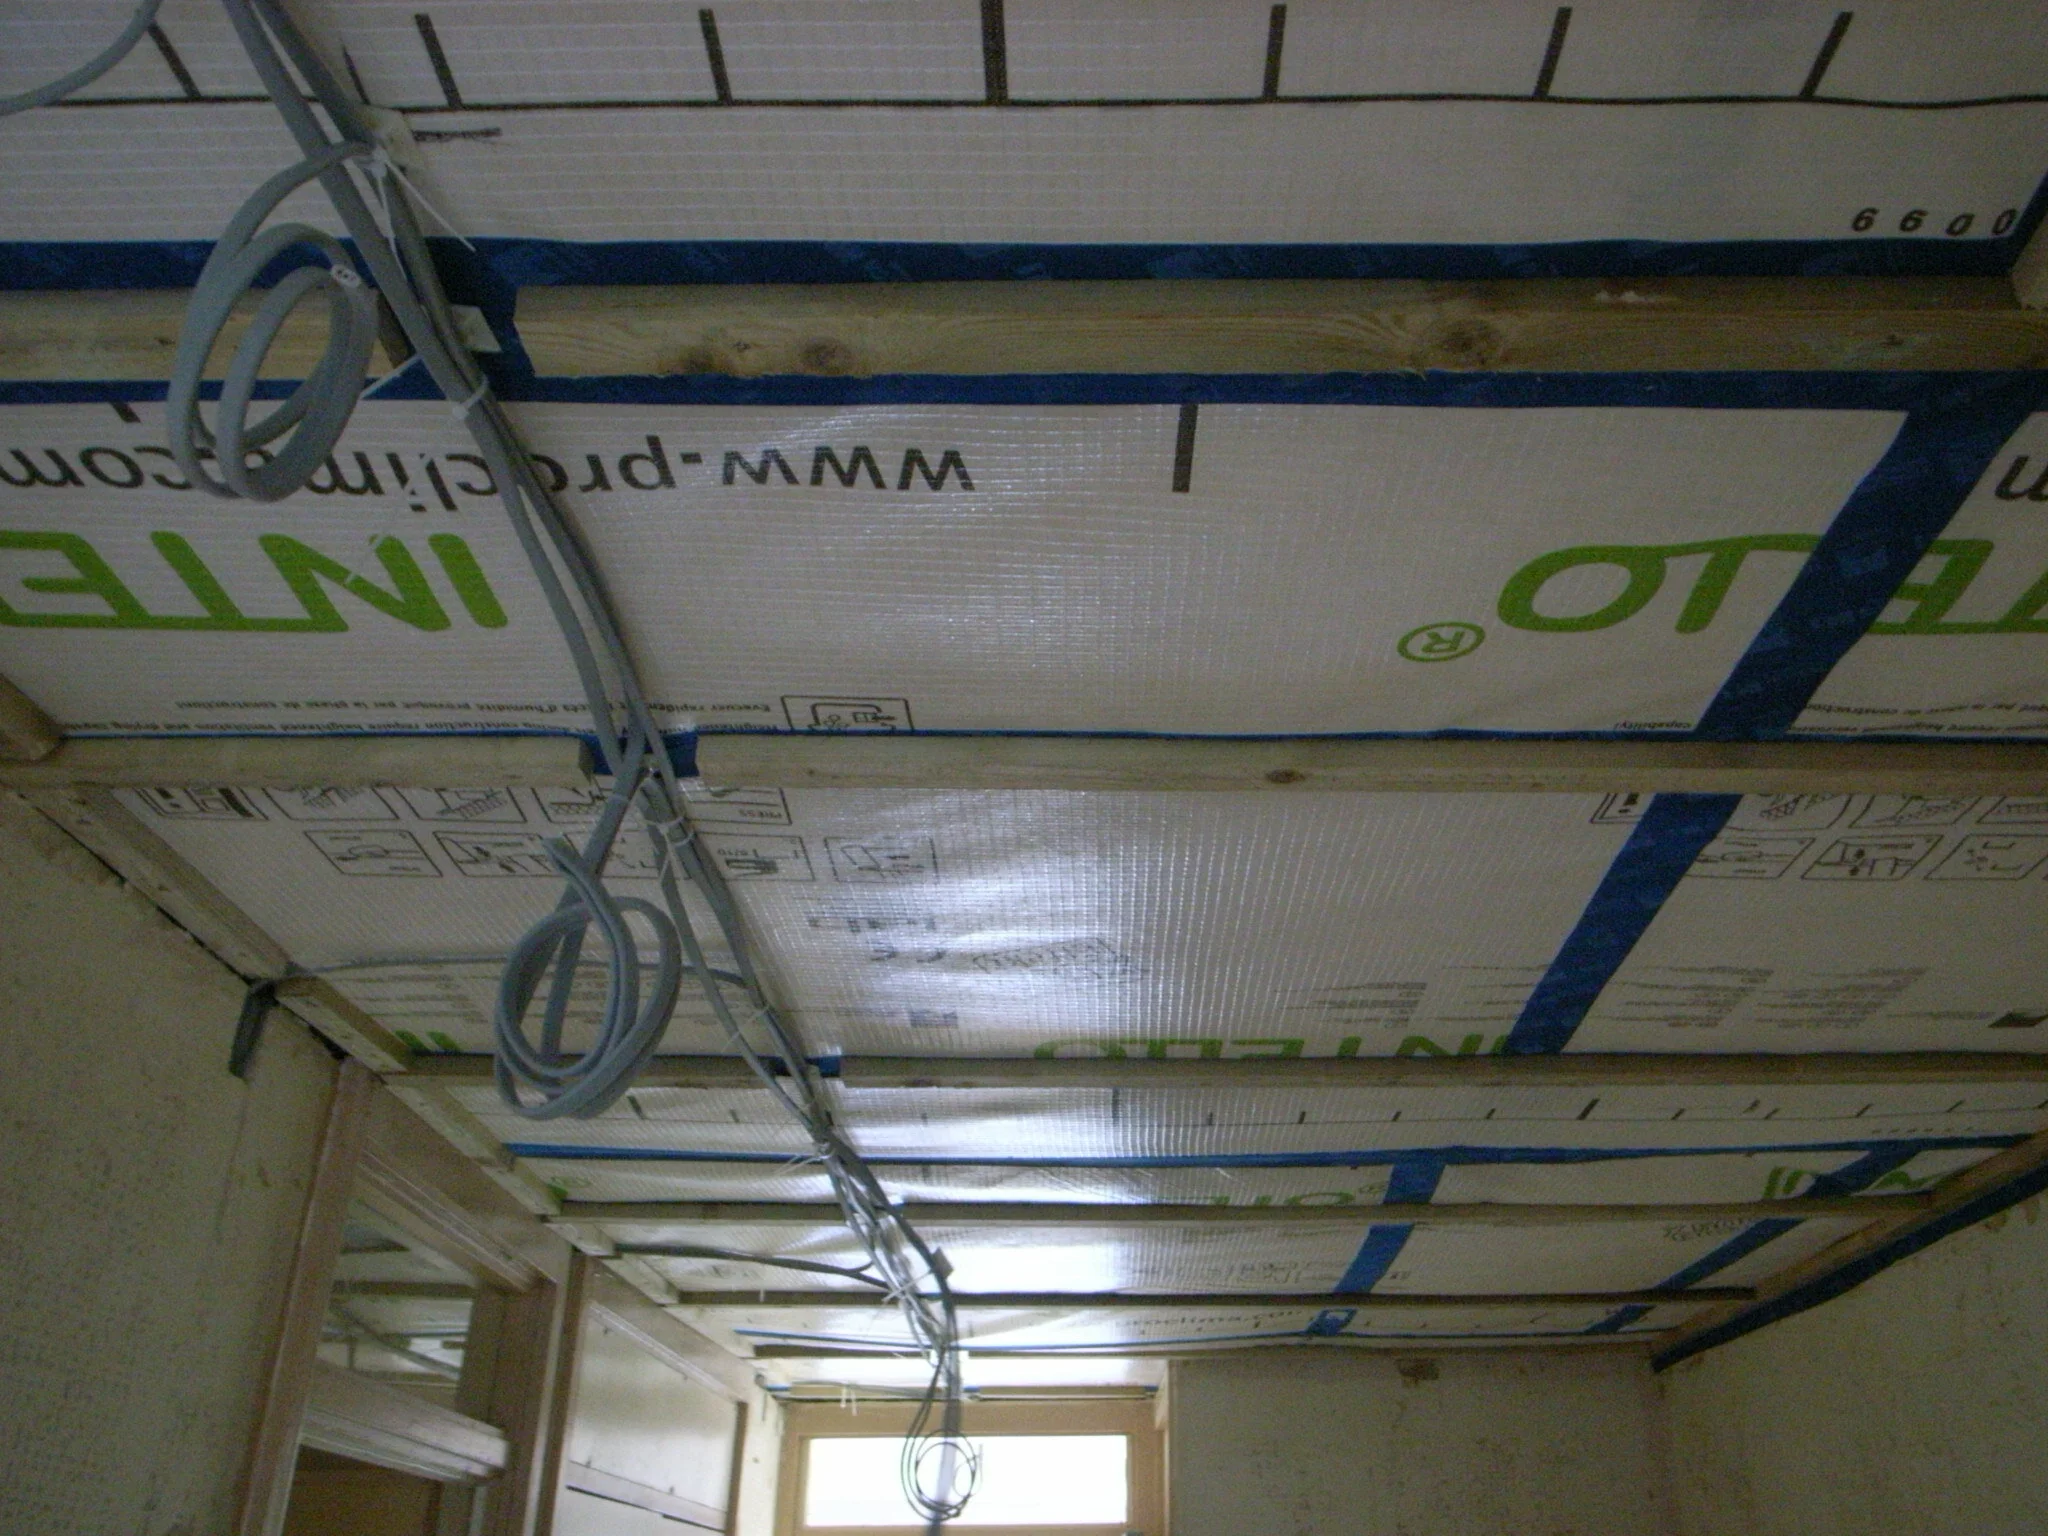
(1) & (2) High performance vapour control and air tightness membrane installed to all external walls and underside of the roof.
Deeper Green is passionate about finding cost-effective solutions towards affordable warmth for the Twenty-First Century and Barons Down Road is an ideal example of how to achieve near zero-carbon living with the existing building stock for not a lot of money.




Team credits:
Client: Ian and Magali McKay
Architects: Ian McKay and Magali McKay
Main Contractor: CJ Gowing
Awards:
AJ Retrofit Award 2013